

100 Keyes, 1926 - 2026
SIGN UP Login/Register
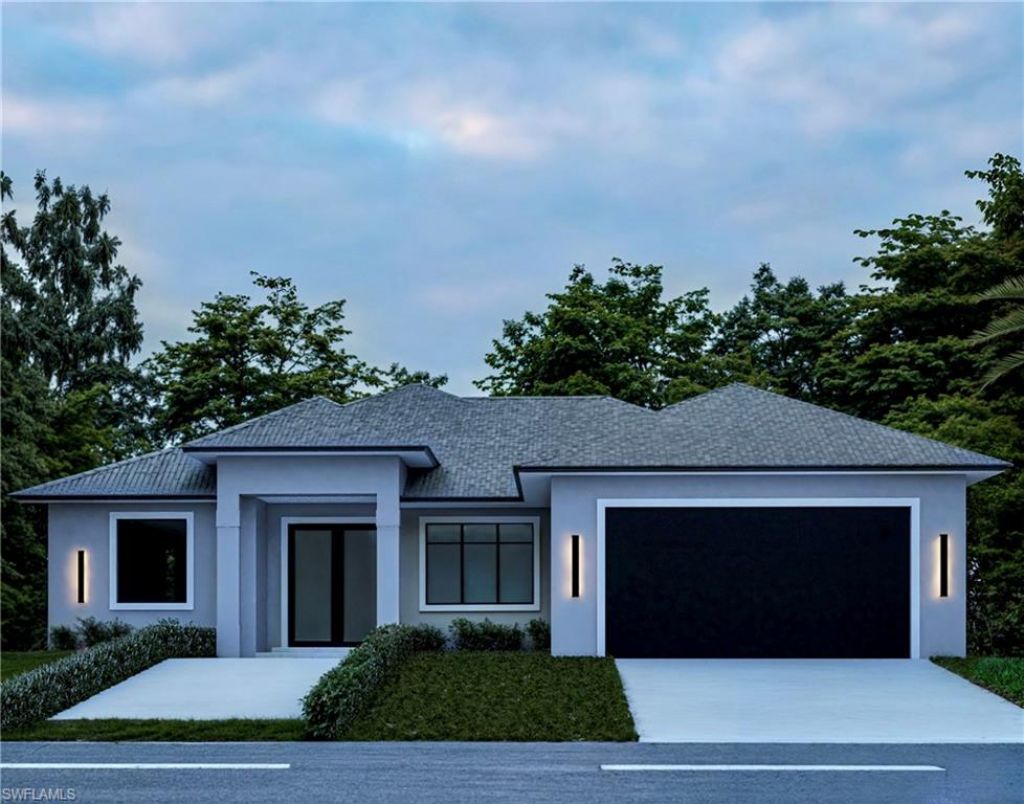
1384 Argosy Rd, Labelle, FL 33935 Photo
New - 47 Hours Ago
Virtual Tour
1384 Argosy Rd, Labelle, FL 33935 Photo
New - 47 Hours Ago
Virtual Tour
1384 Argosy Rd, Labelle, FL 33935 Photo

14 Photos

1384 Argosy Rd Labelle, FL 33935
$409,900
  • Beds
    4
  • Baths
    3 full
  • Total Square Feet
    2,024
  • Lot Size
    0.26 acre(s)

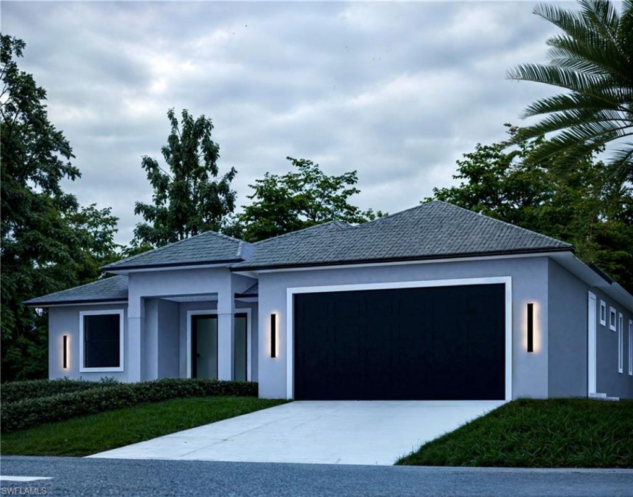
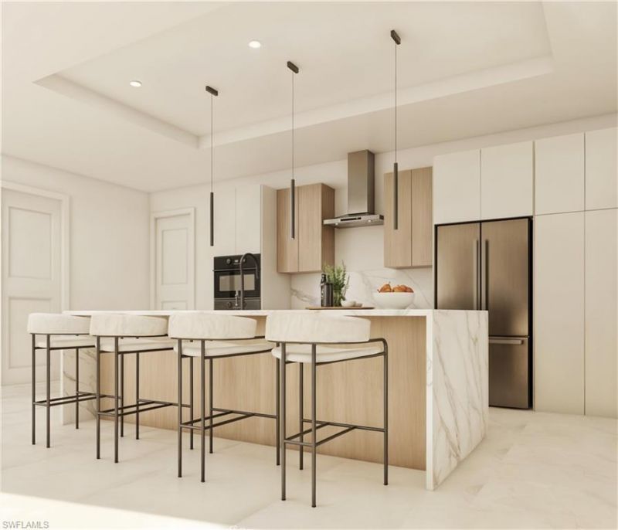
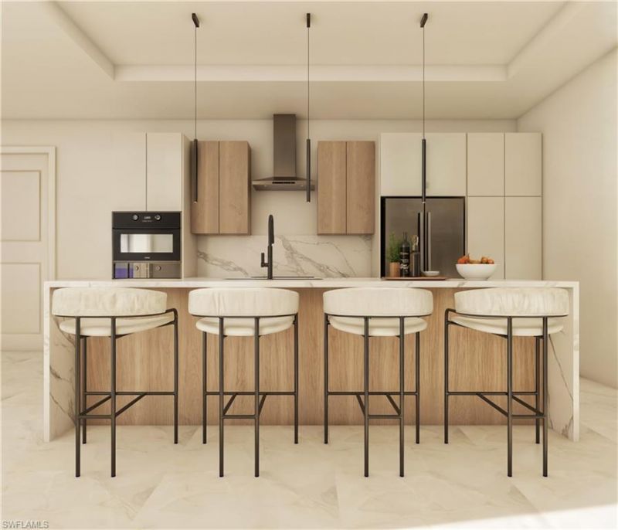
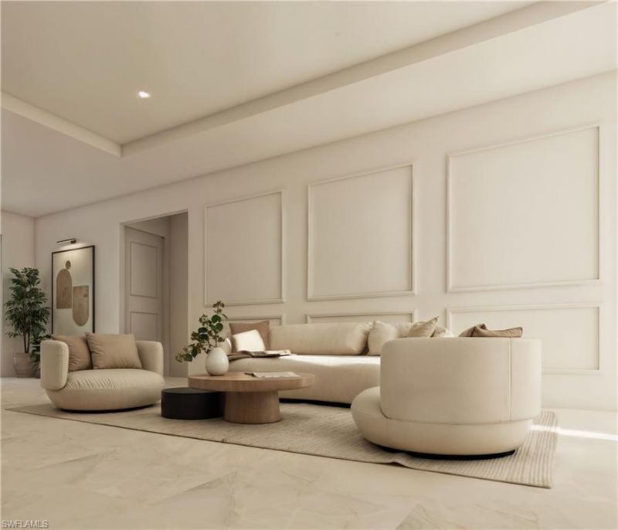
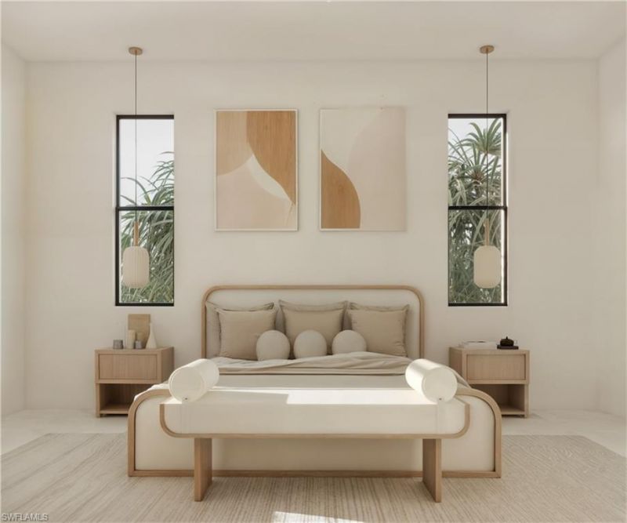
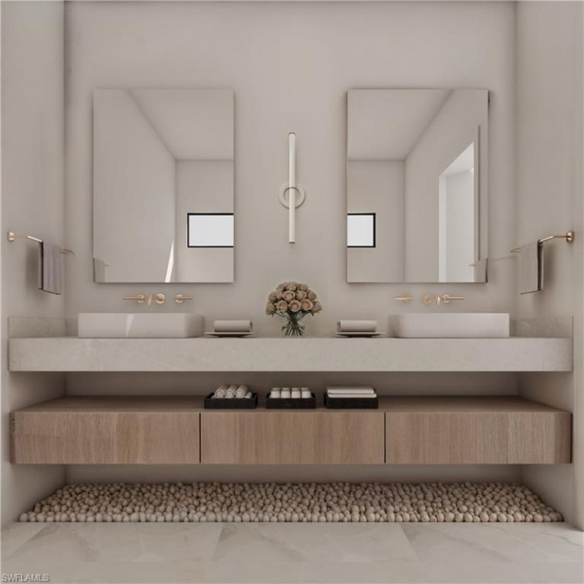
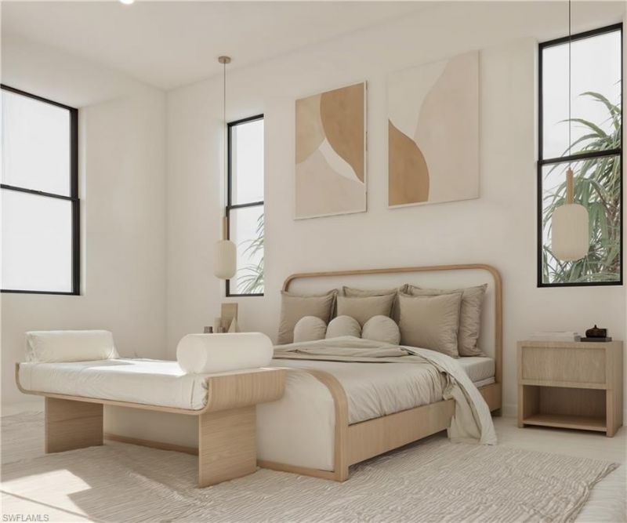
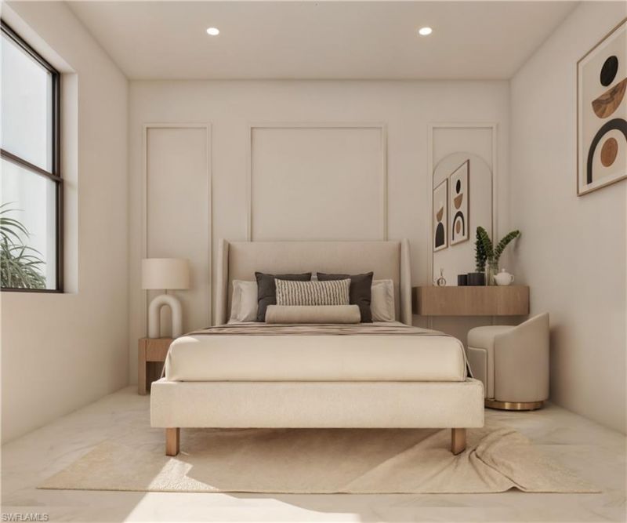
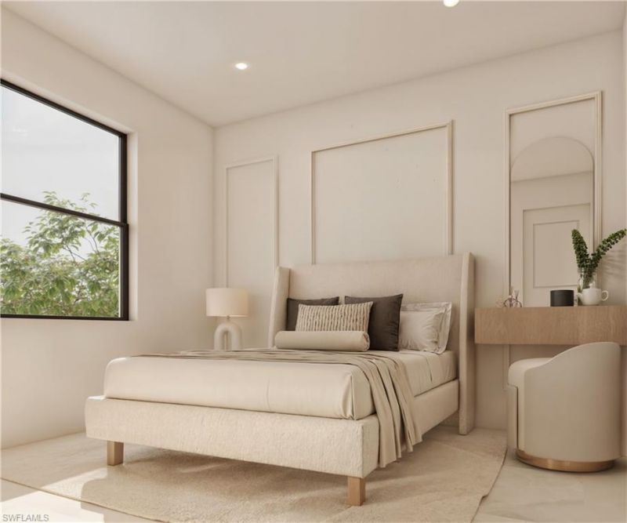
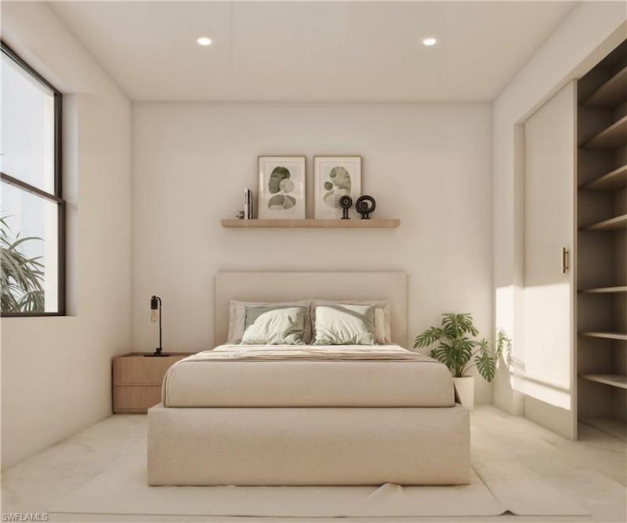
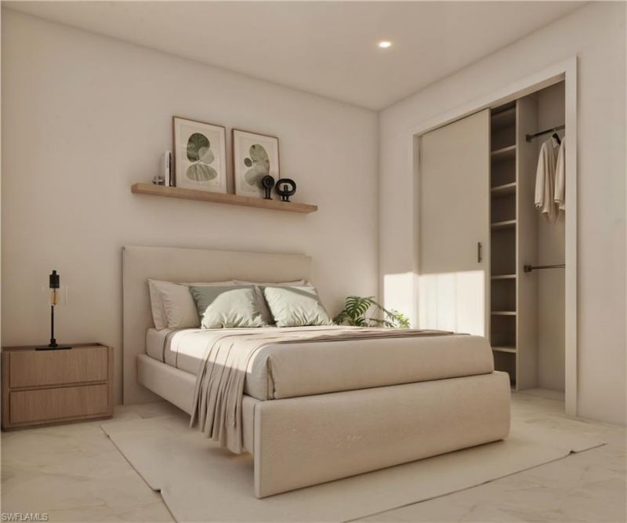
Xavi Model - Designed with family living in mind! This beautiful new construction home features 4 spacious bedrooms and 3 full bathrooms, offering the space and flexibility today's families need. Enjoy an open, modern layout with quality finishes throughout, plus a covered lanai and outdoor kitchen, perfect for entertaining, weekend BBQs, and enjoying the Florida lifestyle. The primary bedroom offers a comfortable retreat, while the additional bedrooms provide plenty of space for family, guests,...

View More

Property Summary

MLS Number: 2026038575
Status: Active
Days on Market: 1
Subdivision: PORT LABELLE
County: Glades
Bedrooms: 4
Total Square Feet: 2,024
Price Per Sq. Ft.: $203
Style: Contemporary
New Constuction: Yes
Waterfront: No
Property Type: Residential - Single Family
Cooling: Central Electric
Garage: 2 car attached
Heating: None
Lot Size: 0.26 Acres
Roof Type: Shingle
Stories: 1.0
Year Built: 2026
Taxes: $512

Property Details

Bedroom: 4 Bed
Construction: Concrete Block, Elevated, Stucco
Days on Site: 1
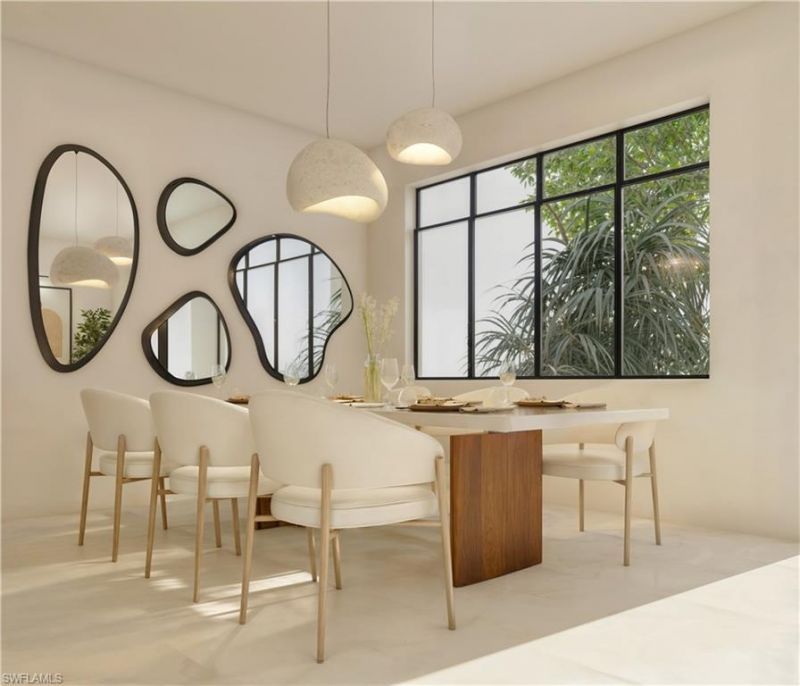
Dining: Dining - Family, Dining - Living
Directions: 1398 ARGOSY RD
Exterior: Concrete Block, Elevated, Stucco
Outdoor Features: Courtyard, Outdoor Grill, Outdoor Kitchen, Room for Pool, Sprinkler Auto
Flooring: Tile
Furnished: Unfurnished
GEO Area: GC01 - Glades County
Home Style: Contemporary
Home Warranty Y/N: No
Interior: Built-In Cabinets, Closet Cabinets
Irrigation: Assessment Paid
Kitchen: Kitchen Island, Pantry
Laundry: Washer/Dryer Hookup
Lease Considered Y/N: No
Listing Terms: Cash, FHA, Seller Pay Closing Costs, VA Loan
Lot: Dead End, Oversize
Ownership: Single Family
Parcel #: S31-42-30-102-0035-0600
Parking: Covered, Driveway Paved, Garage Door Opener, Attached
Pets: No
Property Attached Y/N: No
Property Sub-Type: Single Family Residence
Senior Community: Yes
Sewer: Septic Tank
SQFT Total: 2799
Transfer Fee: 0
Units in Building: Square Feet
View: Trees/Woods
Water: Assessment Paid
Windows: Double Hung, Impact Resistant, Single Hung, Sliding, Impact Resistant Windows
Construction: Concrete Block,Elevated,Stucco

Neighborhood Information

Neighborhood Map

Neighborhood Hero

Neighborhood Highlights

Neighborhood Characteristics

Neighborhood Market Trend

Neighborhood Schools

Courtesy of

Agency Name: True Vision Services Corp
Agent Name: Luis Jordan
Agency Phone: 305-588-0535

agent picture

Presented by

Agent Name: Chris Grant
Agent Phone: 305.343.3693
Agency Title: The Keyes Company
Request Info

IDX logo

Chris Grant
keyes.com
Agent Cell:
305.343.3693
Office Phone:
305.343.3693

Mortgage Calculator

%
years/fixed
yearly
yearly (est.)

Estimated Payment

$ 2,174.89 Principal & Interest $2,012.67 Property Tax $42.67 Homeowner's Insurance $119.55
Mortgage Logo

Login to My Keyes Account